Palo Alto, California · 2022
Ridge Residences
A premium residential tower with unitised curtain wall, prefabricated window-wall at recessed balconies, and glazed wind canopies.
The commission
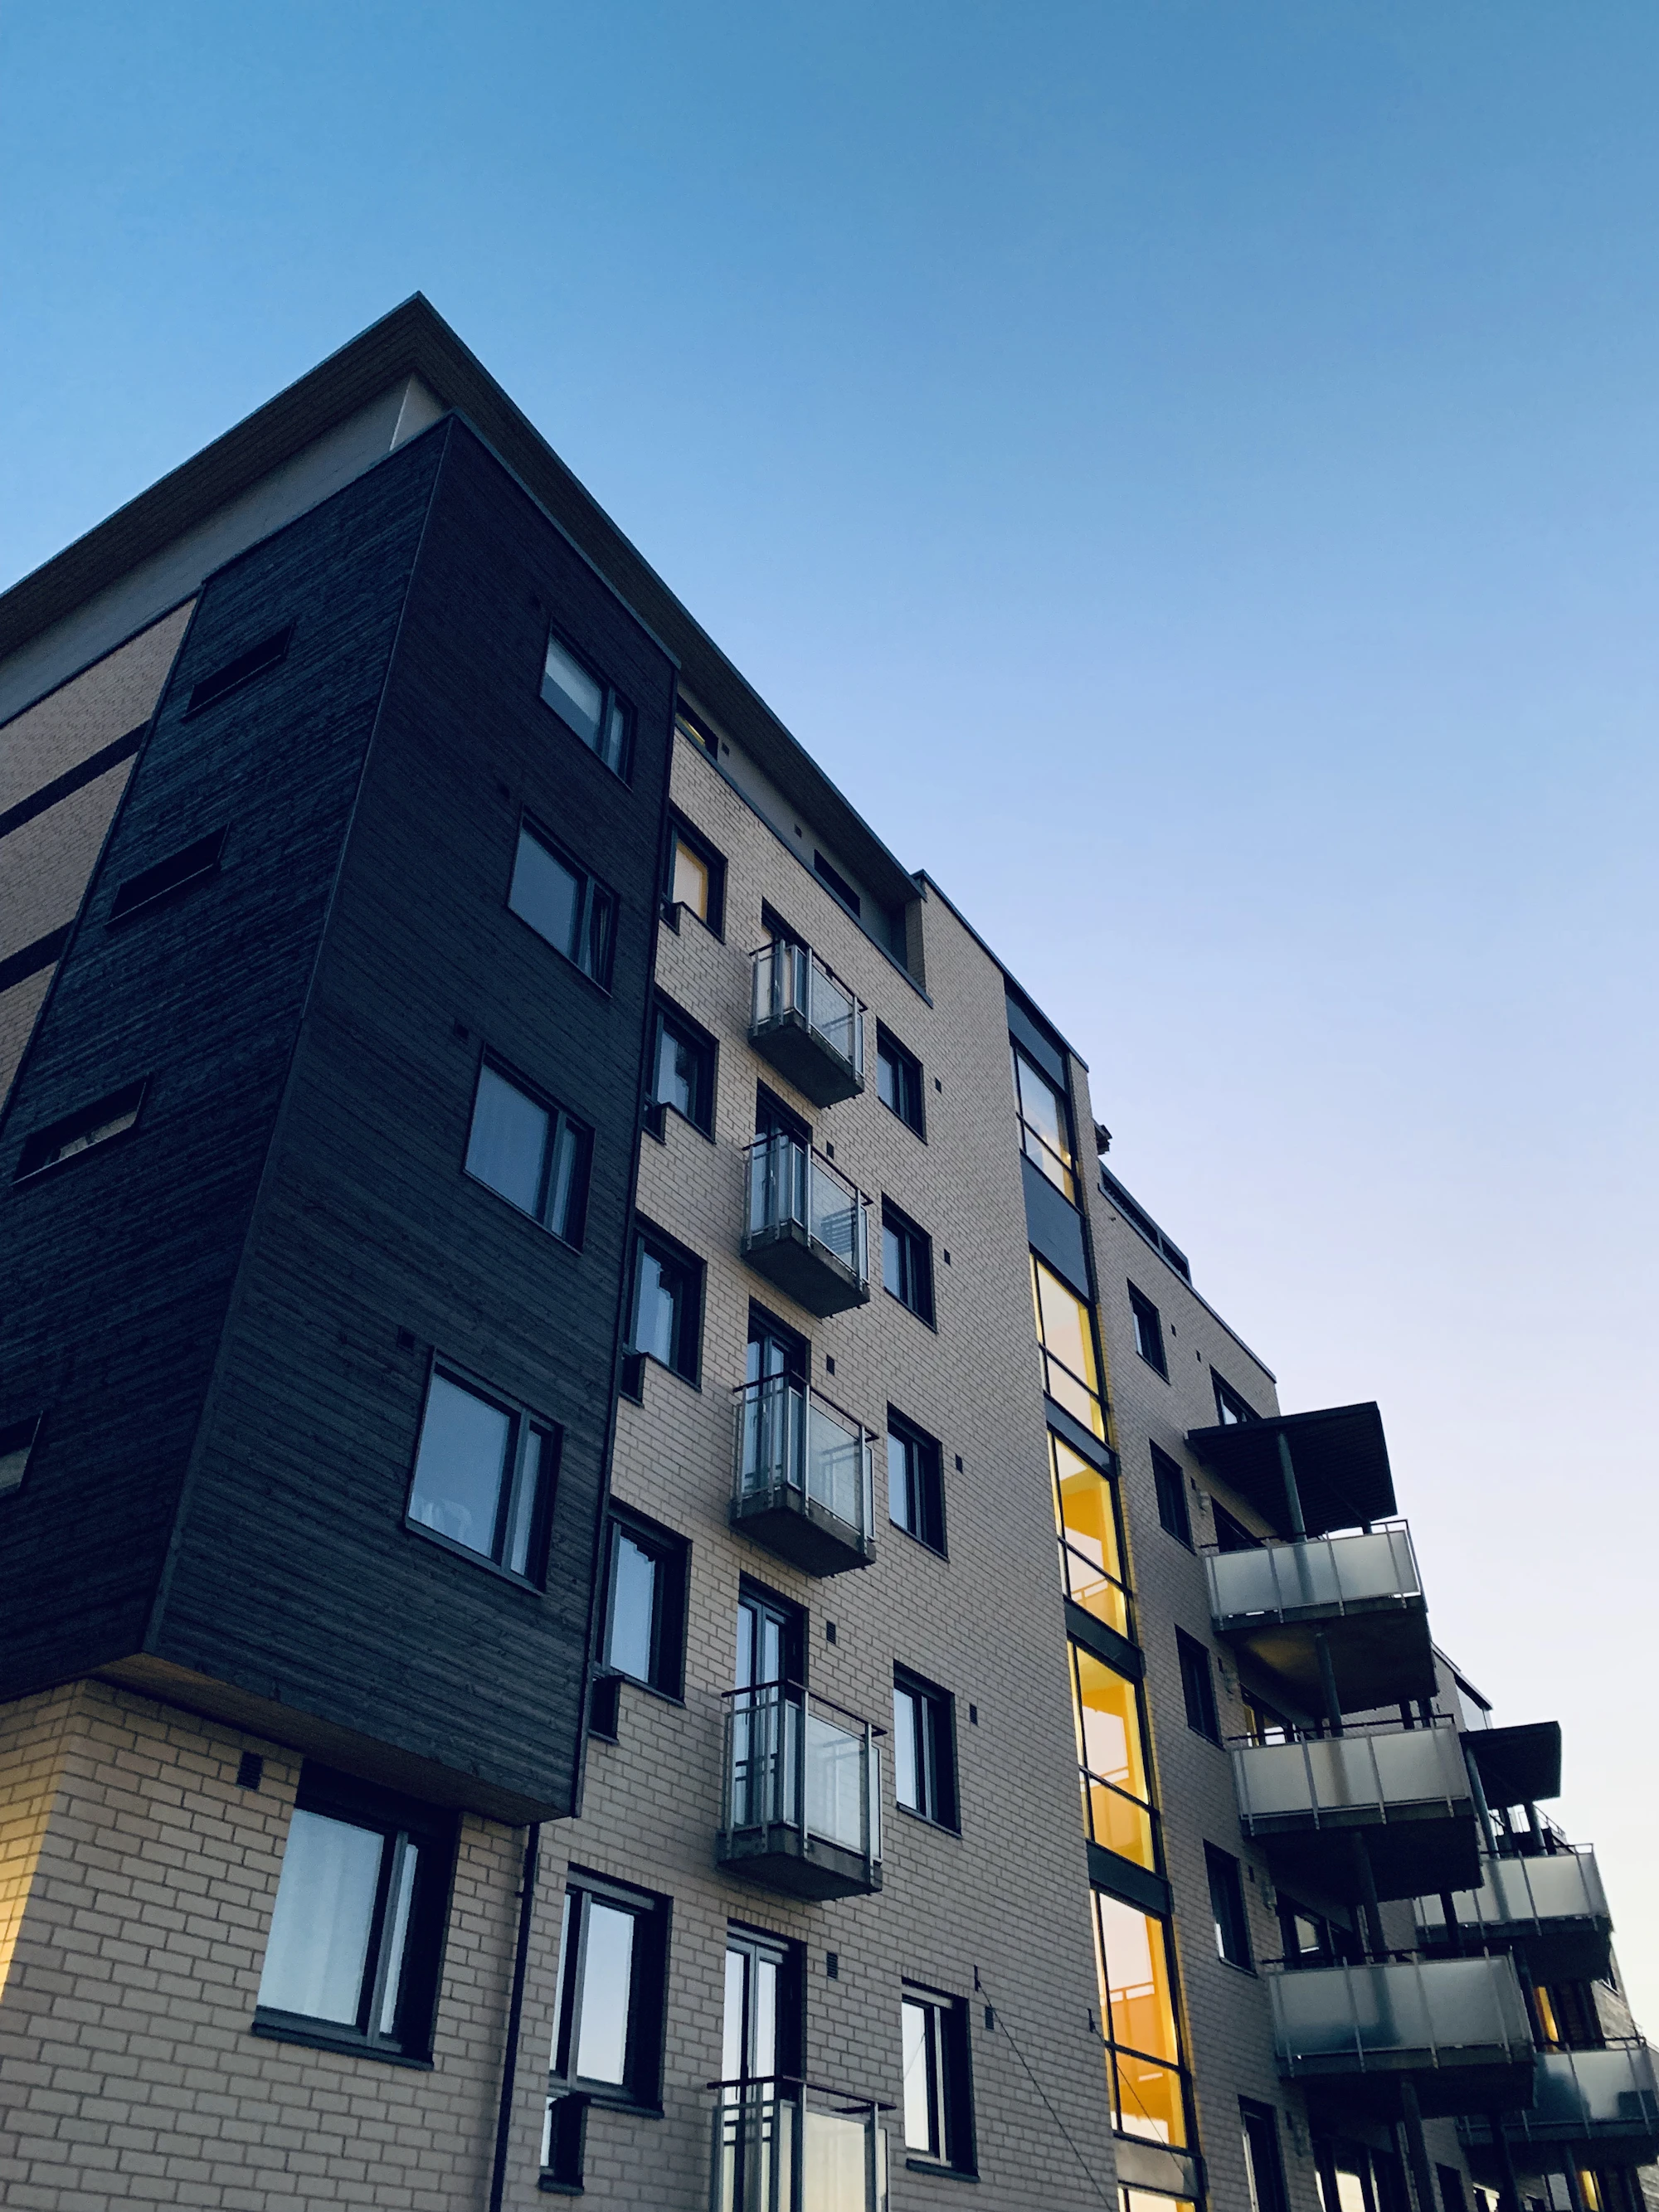
Ridge Residences is a 28-storey residential tower. Verticea was engaged as façade consultant from schematic design through construction. The wall is a unitised curtain wall with prefabricated window-wall modules and sliding door systems at recessed balconies. An externally expressed aluminium frame — mostly extruded sections with a custom coating — gives the elevation its character.
Apartments benefit from large sliding doors, glass balustrades, and glazed wind canopies that make upper-level terraces usable in peninsula winds. We resolved waterproofing at every balcony-to-wall junction, specified interlayers for safety glass, and reviewed contractor value-engineering so that thermal performance and the architectural line were not traded away.
The work is typical of how we prefer to operate: early enough to influence the parti, present enough to protect it on site.
Key outcomes
- Expressed aluminium frame held through fabrication
- Balcony waterproofing and wind-canopy strategy
- Residential acoustic and safety-glass criteria met
Expertise provided: Unitised curtain wall · Construction support · Materials science